BARI RESTAURANT, Restaurant, Berlin, Neukölln, Germany, 2026
Bari began with a memory. For our first project with the client, she brought with her an image of a restaurant or bar experienced earlier in life: Southern European in colour, materiality and warmth, combined with the relaxed openness she associated with North America.
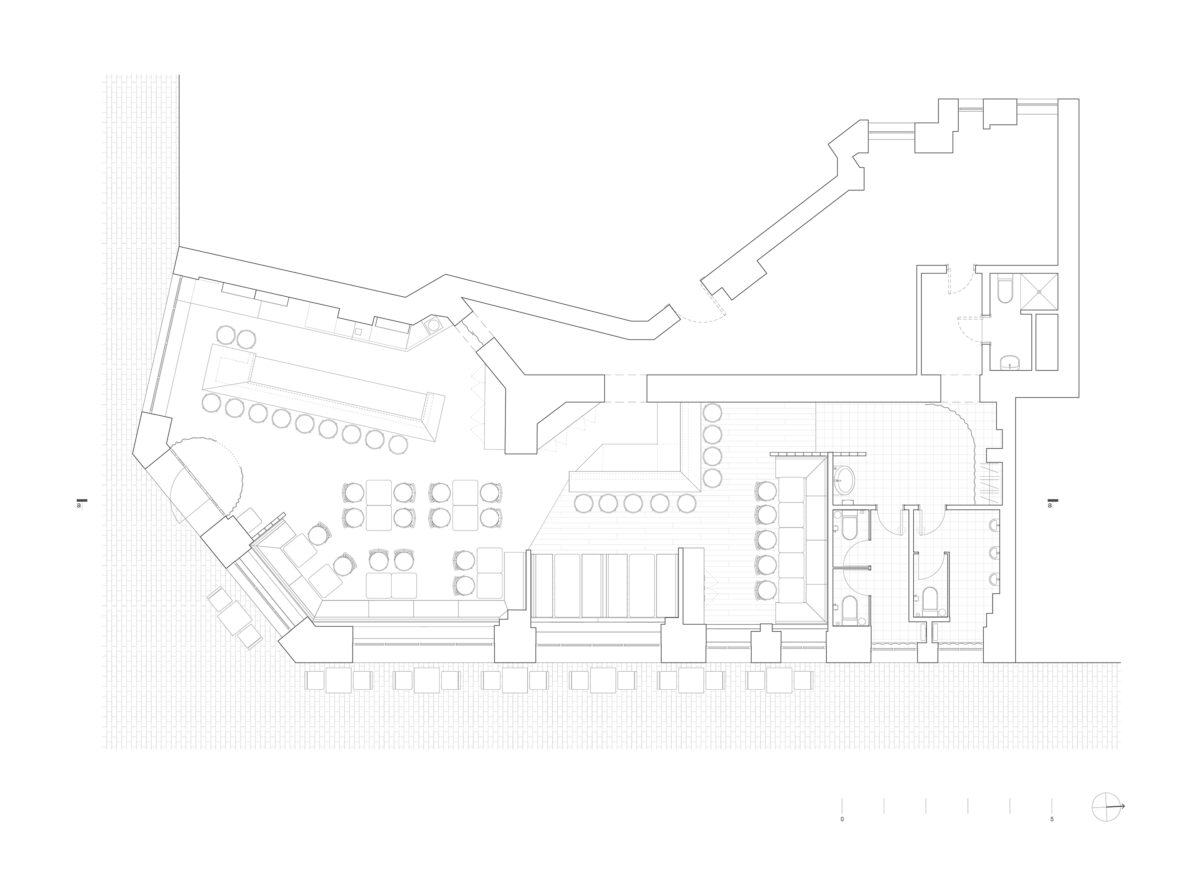
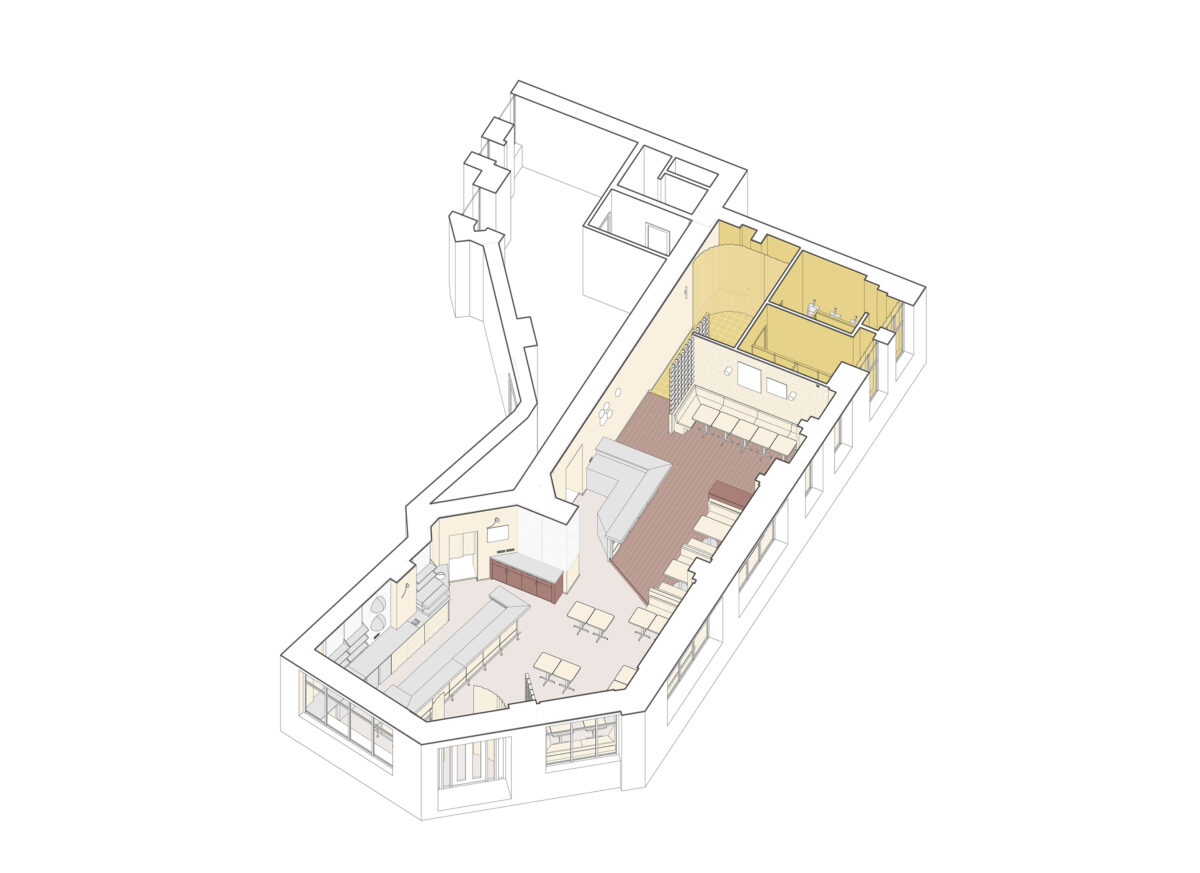
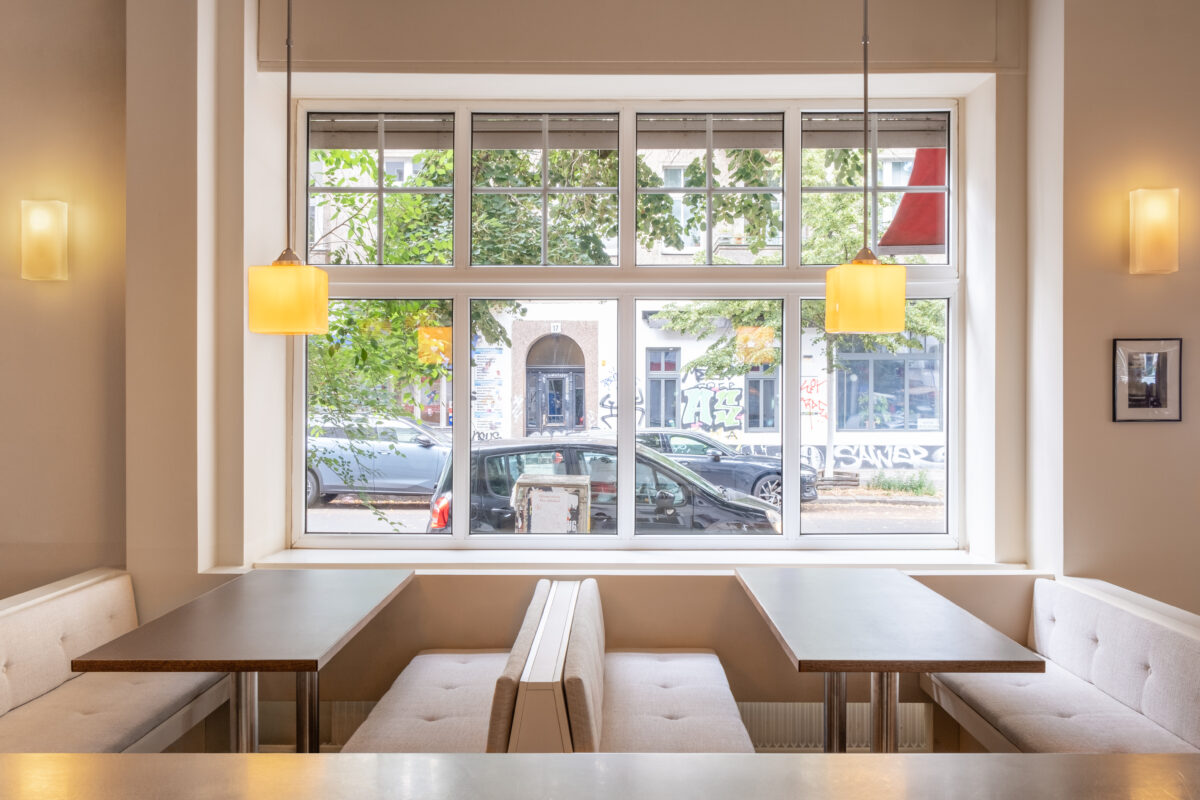
Occupying a former Greek restaurant on a corner near the canal in Berlin-Neukölln, Bari was conceived as a limited intervention rather than a complete reconstruction. The project was unusually client-directed, with several material decisions already set, making our role one of translating and integrating these references into a coherent spatial whole.
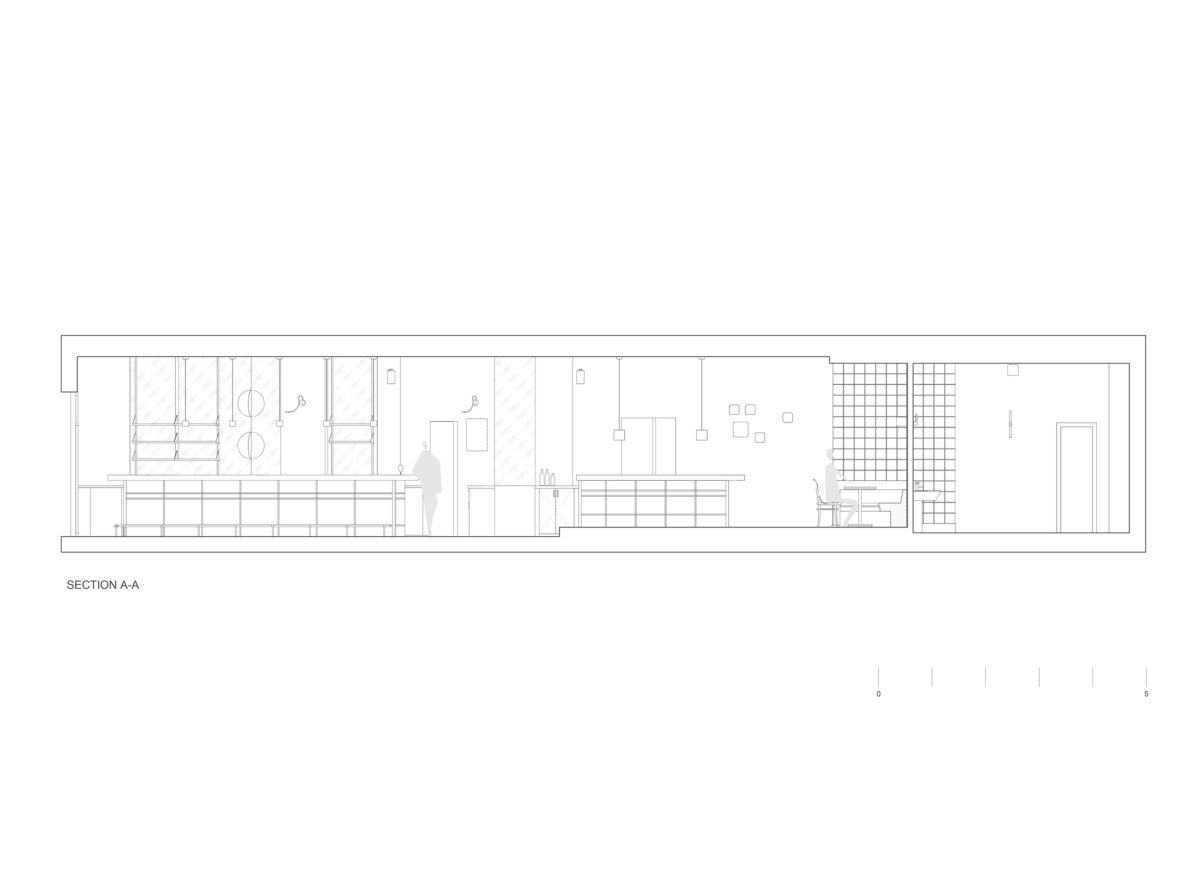
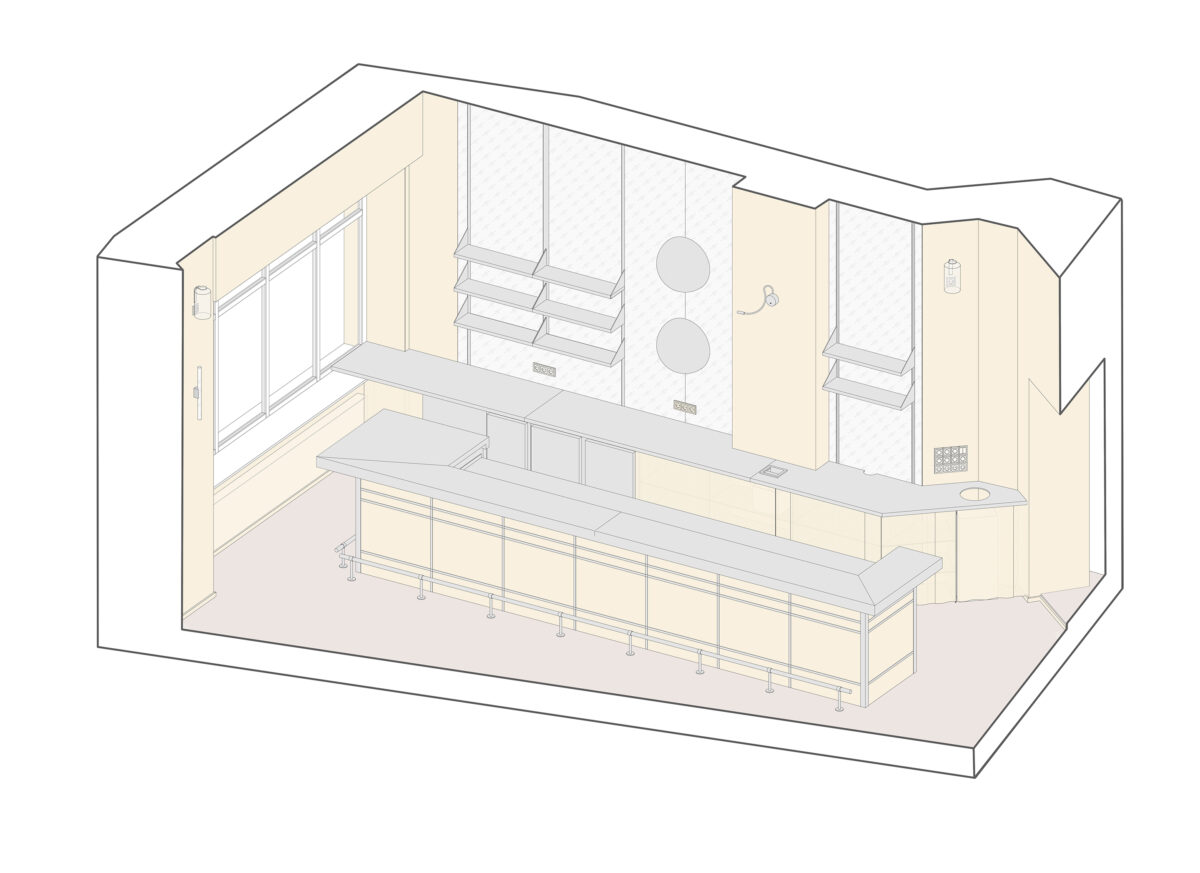
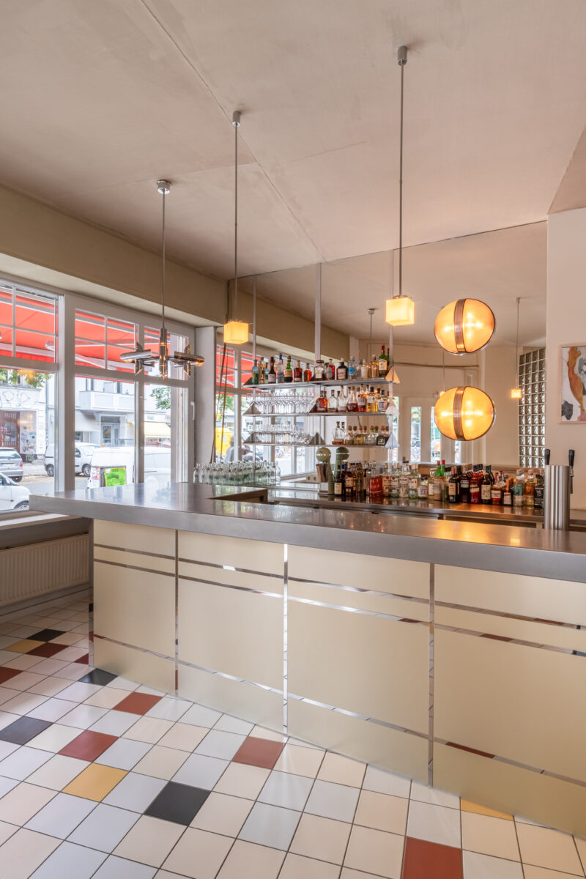
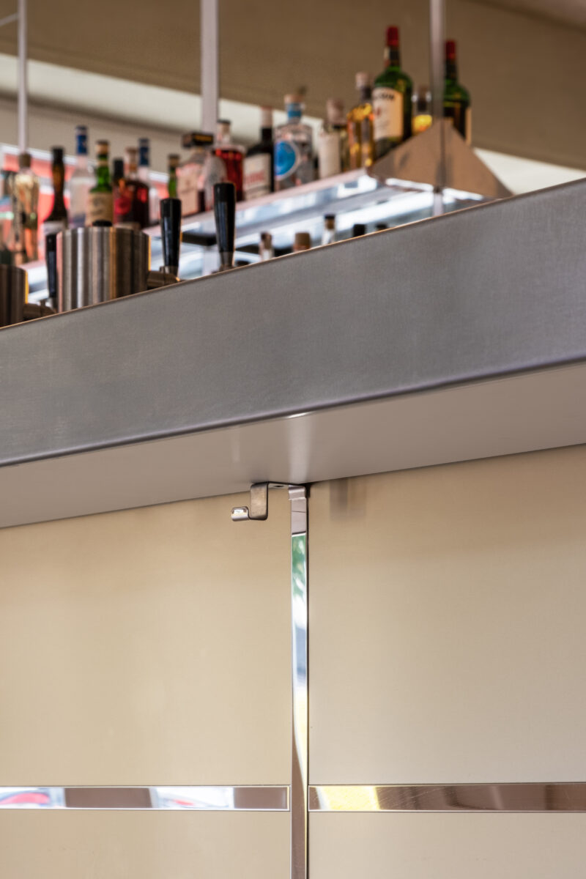
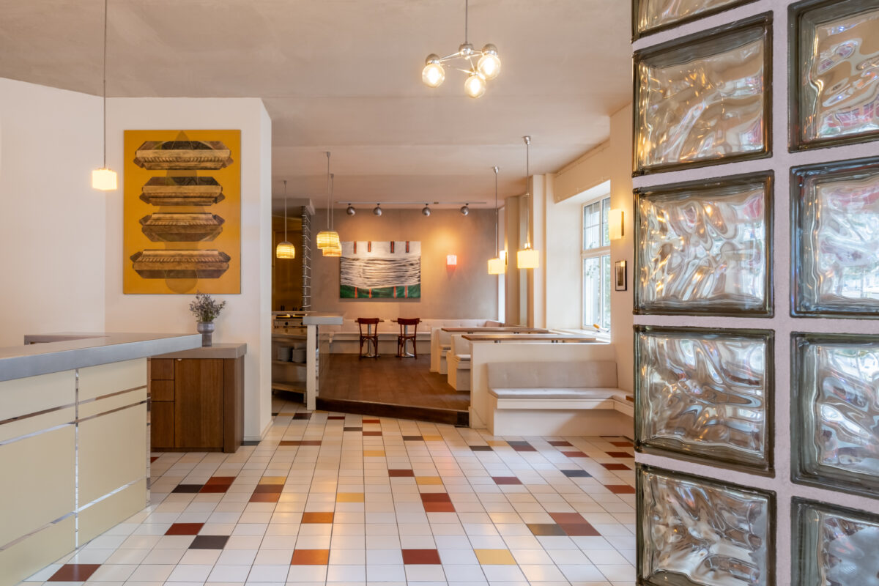
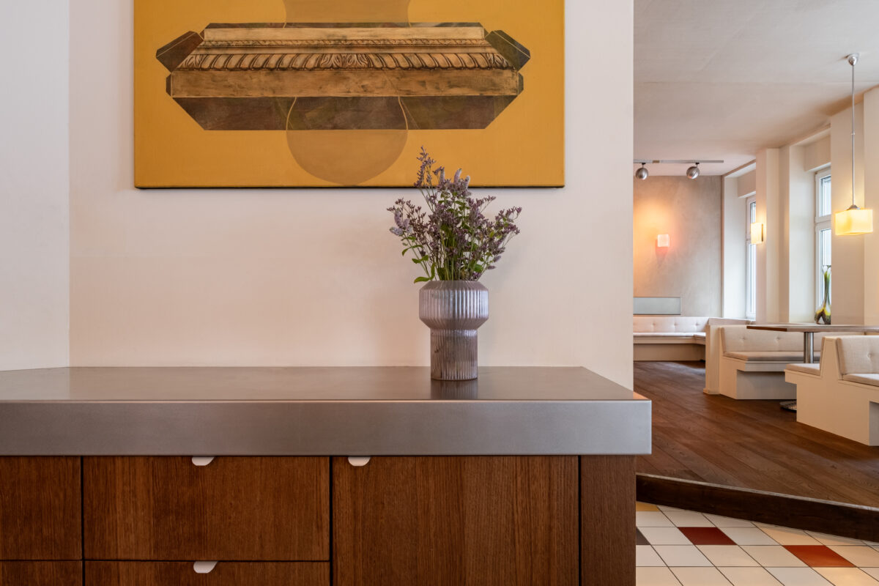
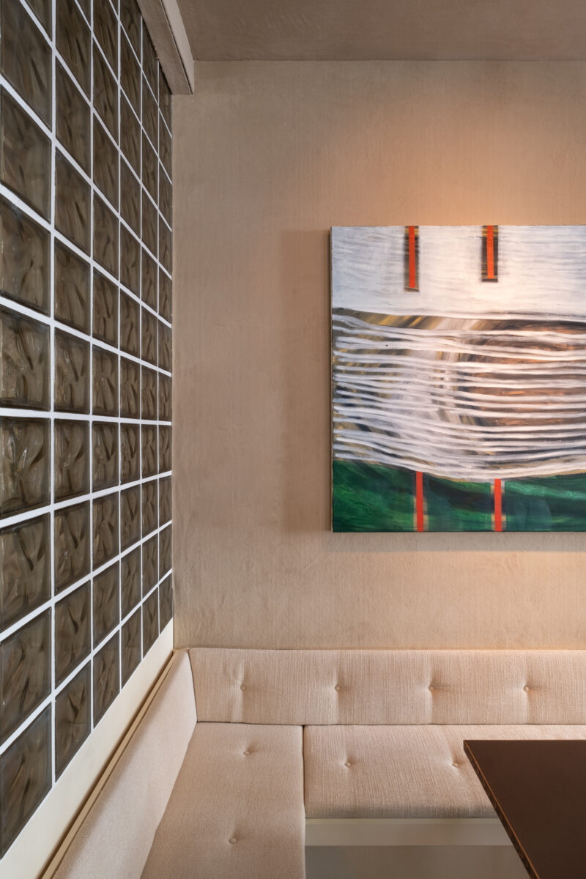
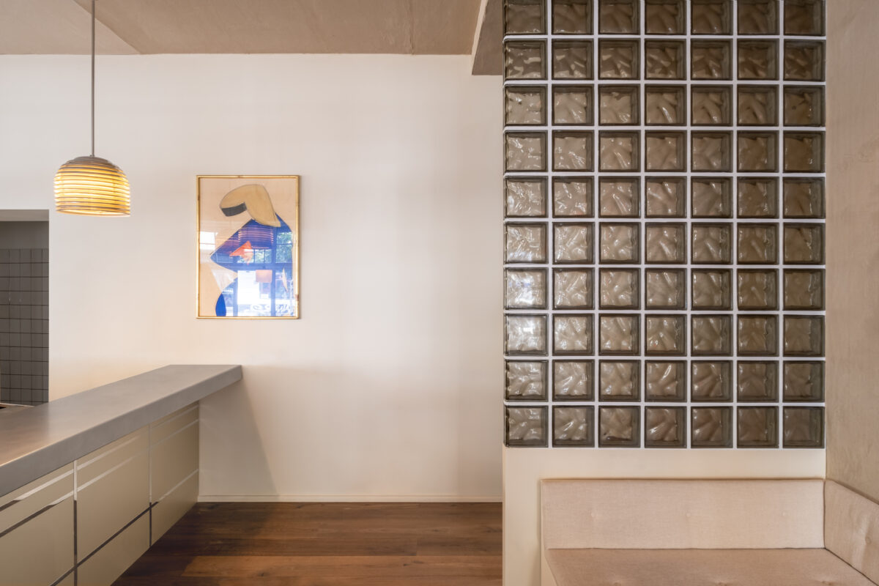
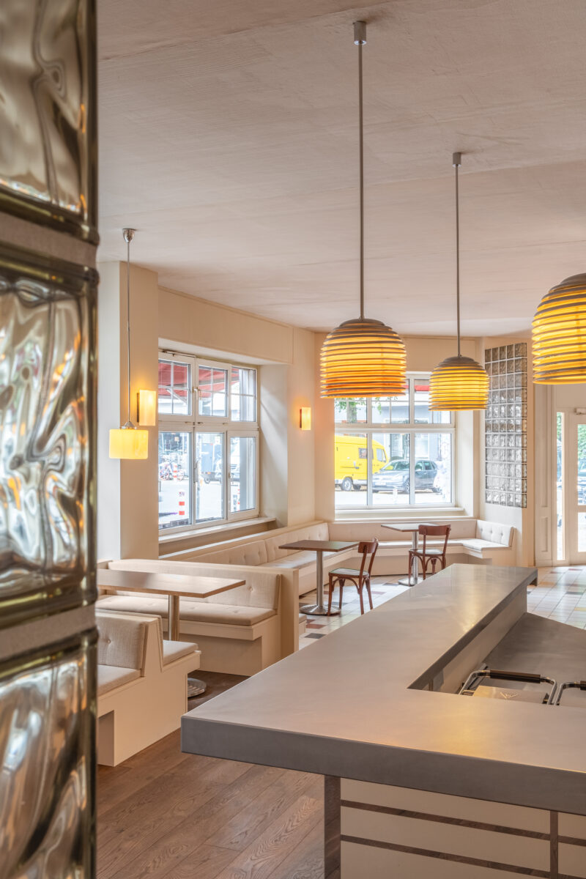
The interior developed almost like a painting. Coloured square tiles form shifting fields across the floor, while pale gold aluminium, mirror-polished and brushed stainless steel, cream-coloured panels, dark wood, glass blocks and textile build a layered atmosphere of colour and reflection. A long stainless-steel bar dominates the entrance, simple bench planes follow the existing walls, and a raised timber podium extends the kitchen into the guest space. Carpet is moved unexpectedly to the ceiling, adding softness and improving acoustics.
Bari does not reproduce a specific Mediterranean place. Instead, it gives a personal memory material and spatial form, allowing it to become a new place of its own.
Architect: ALLEN KAUFMANN Architekten
Photography: Anna Fraire